Back to projects
Residential
Lattice Screen Apartments
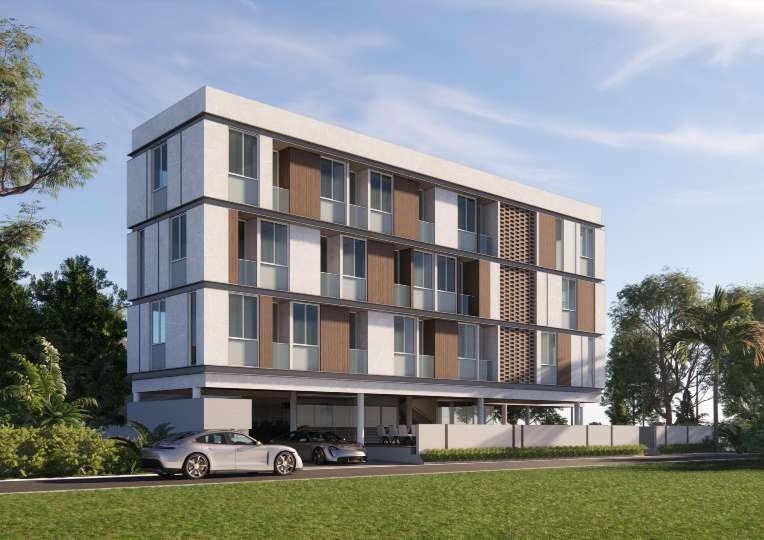
A four-storey apartment building with a woven timber lattice panel breaking up an otherwise plain white and glass facade.
A single panel of woven timber lattice interrupts this apartment building's plain white rendered field, marking a shared circulation core and giving the elevation a textured focal point rather than a uniform repeat of windows. Vertical timber fins continue the material at balcony level, while covered ground-floor parking keeps the street frontage clear for arrival and casual gathering beneath the building's overhang.
Services provided
- Architectural Design
- Urban & Masterplanning